Apartments
Vander Park I
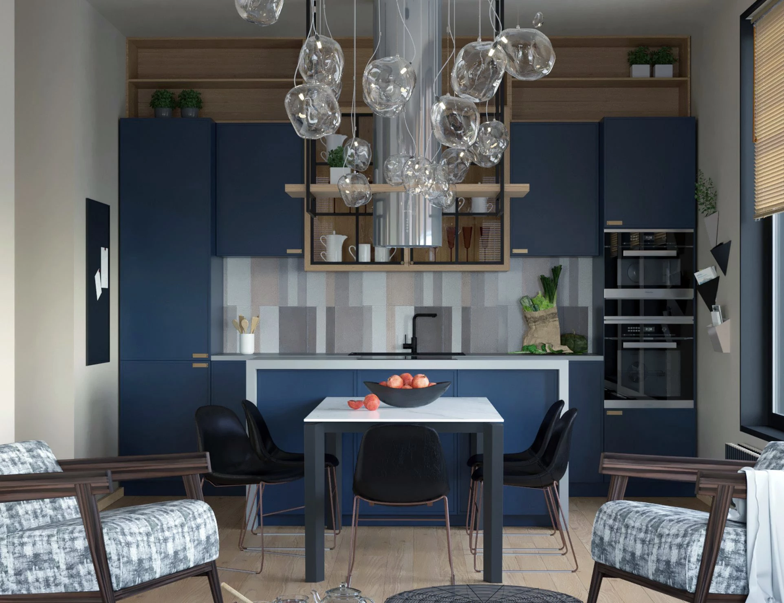
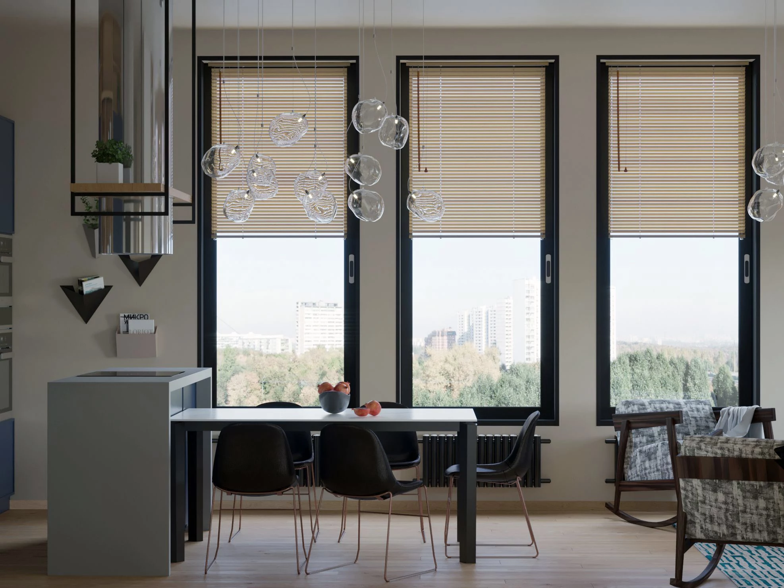
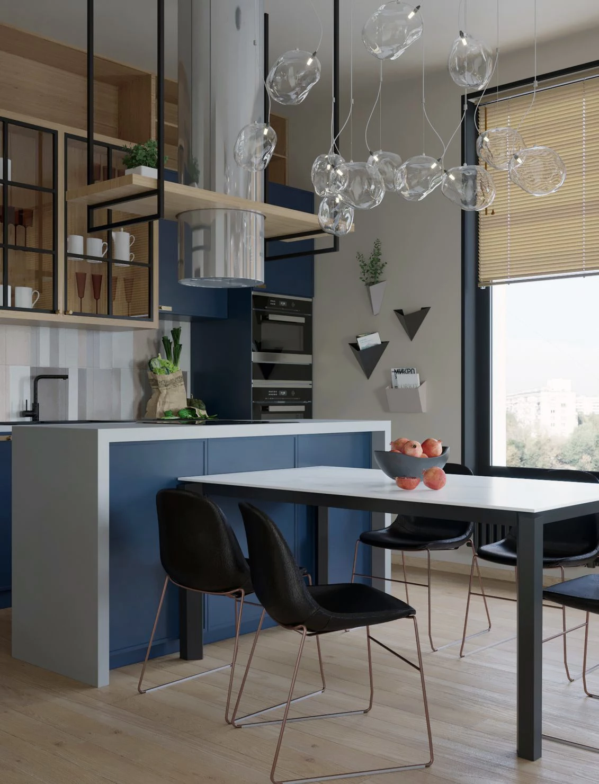
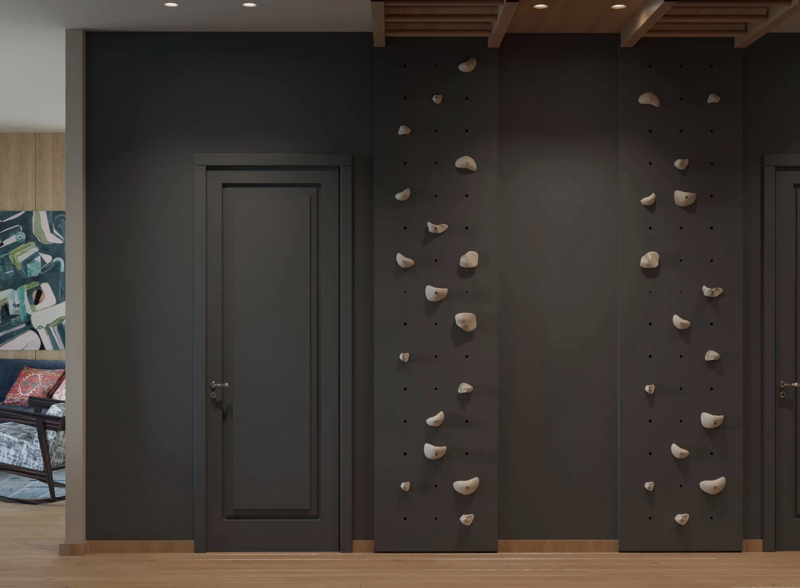
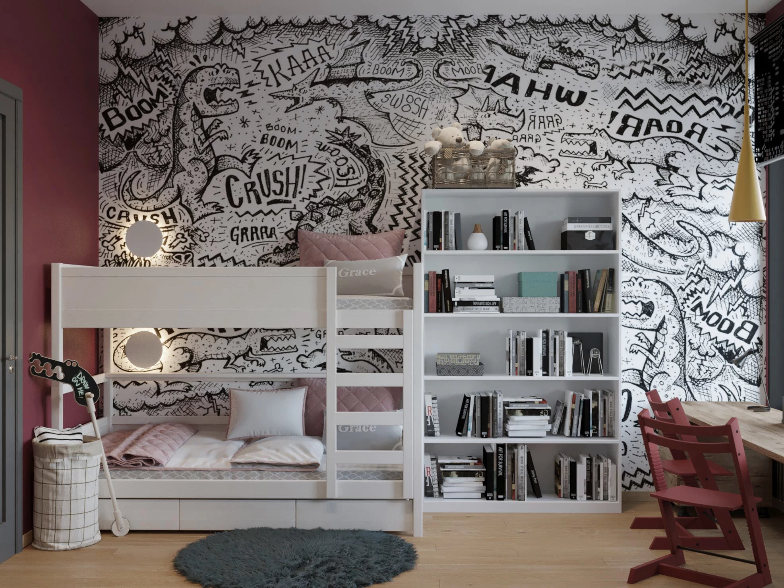
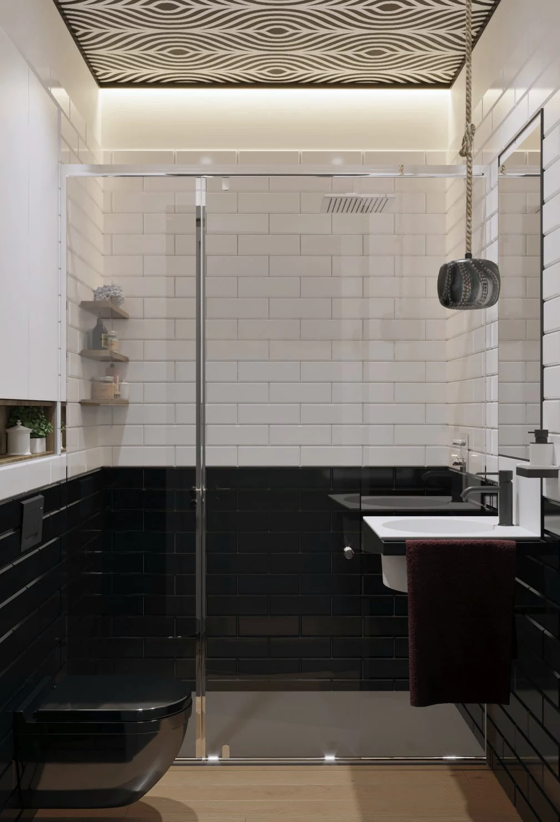
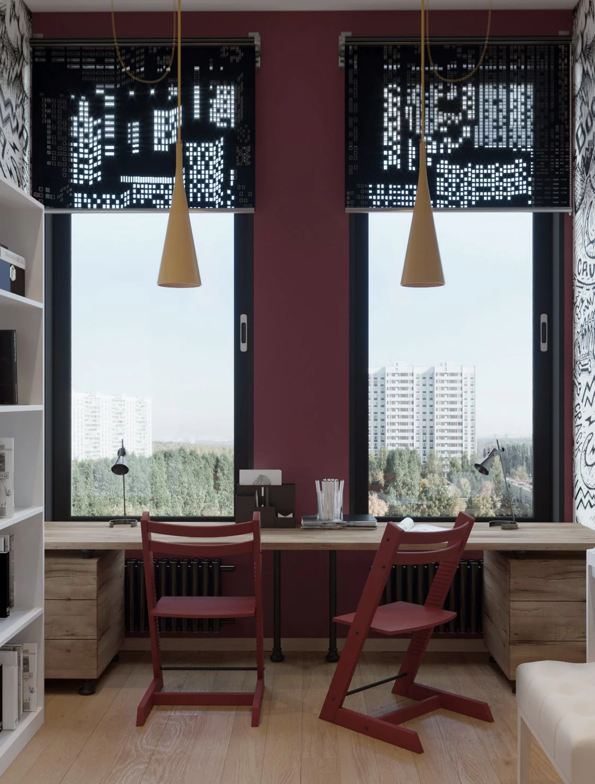
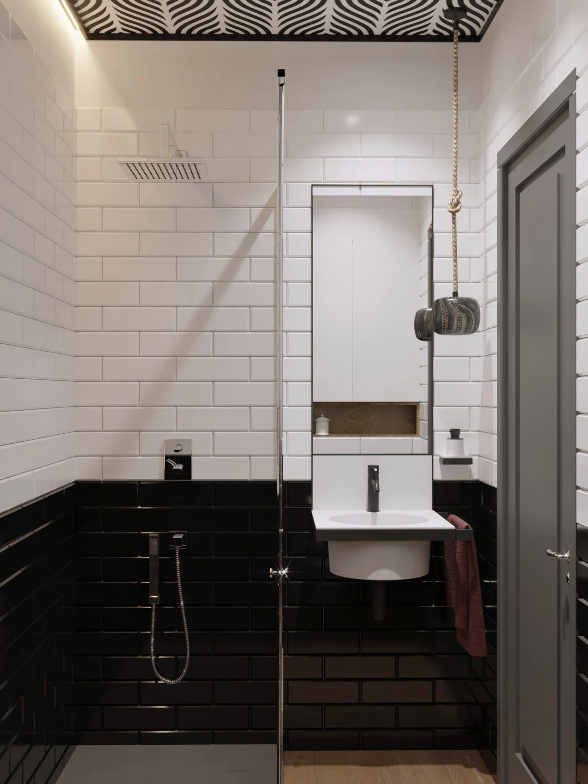
Designed for a family with three children, this 80 m² apartment makes use of a rectangular plan and windows on three sides. The layout accommodates an open kitchen and living room, a parents' bedroom, two children's rooms and two bathrooms.
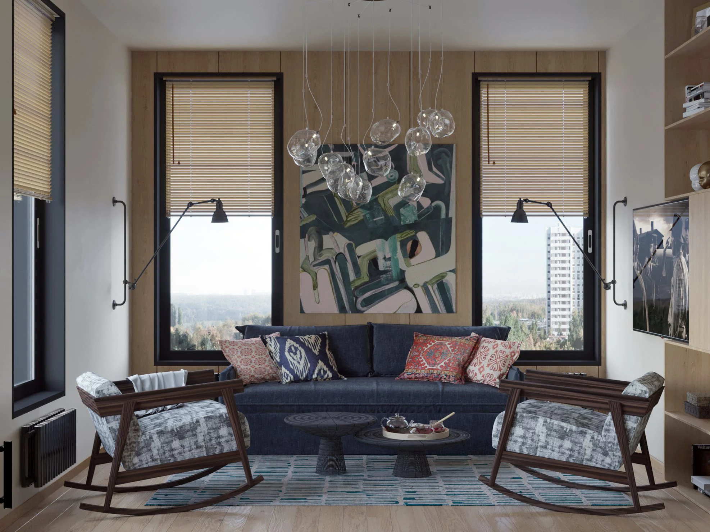
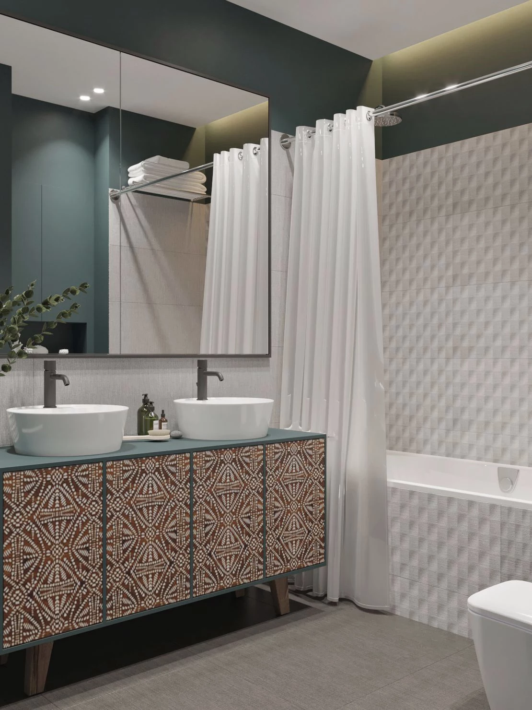
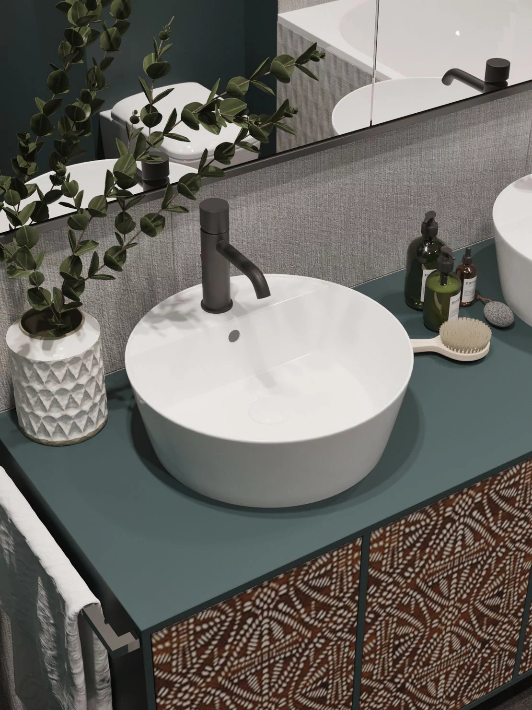
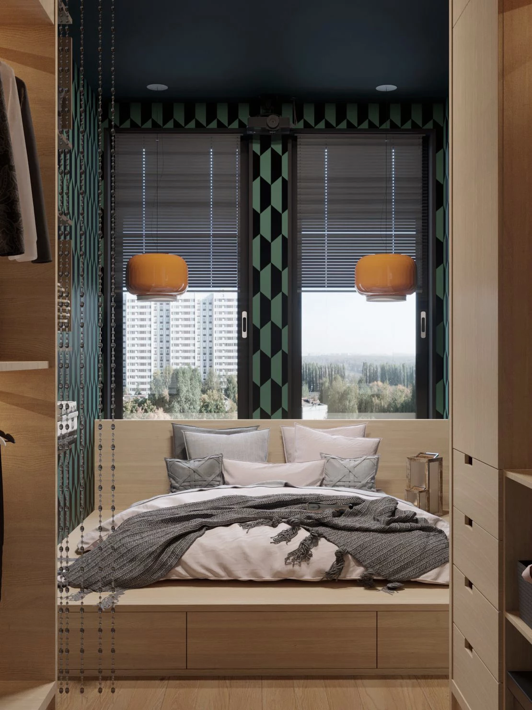
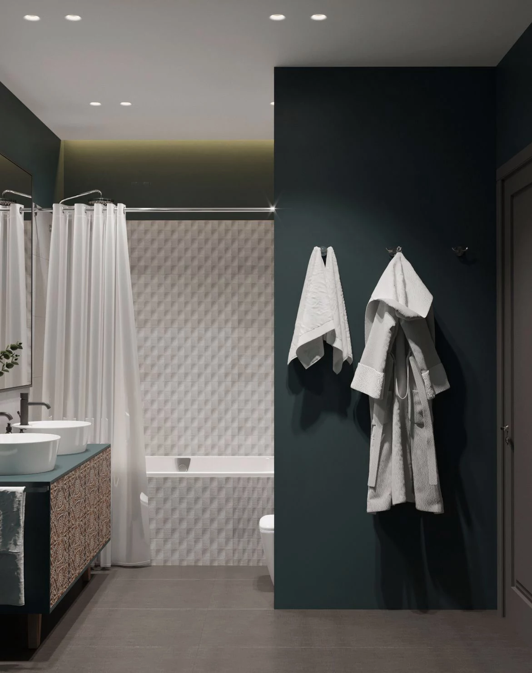
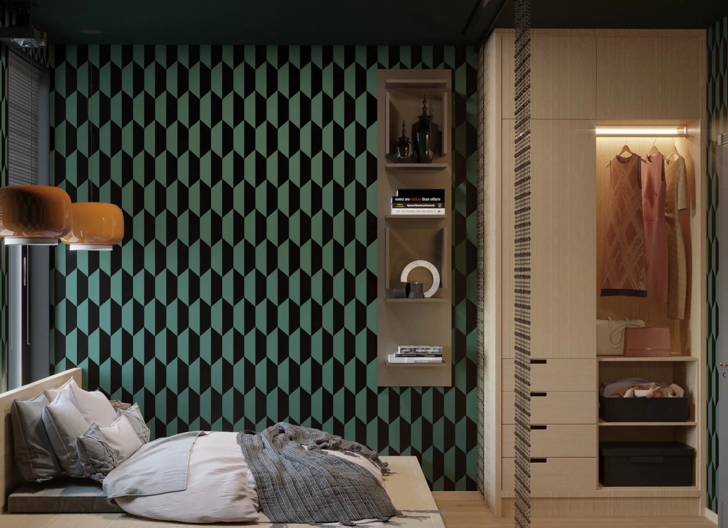
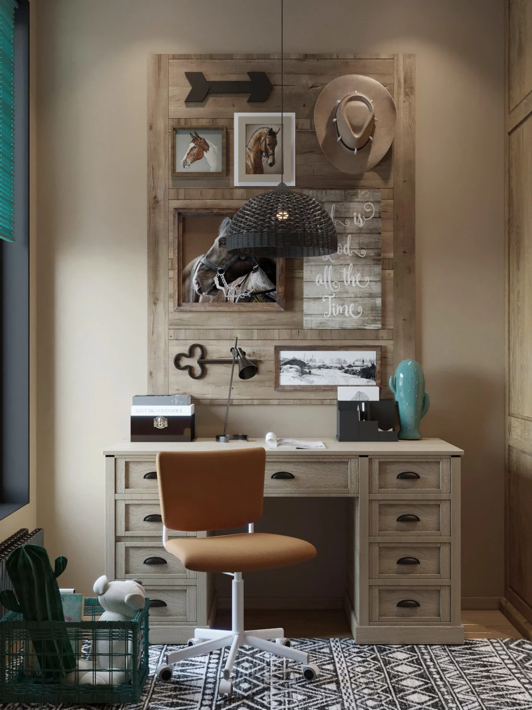
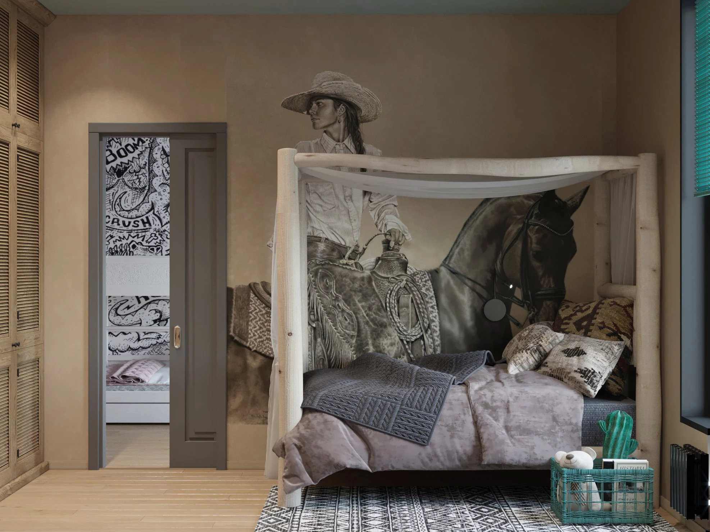
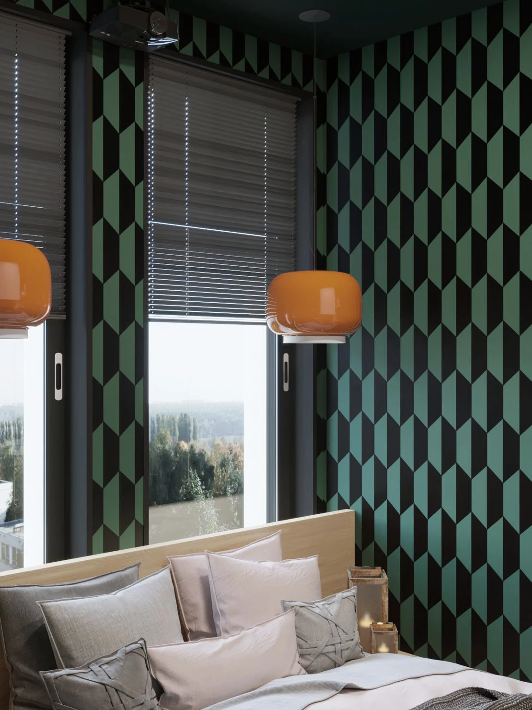
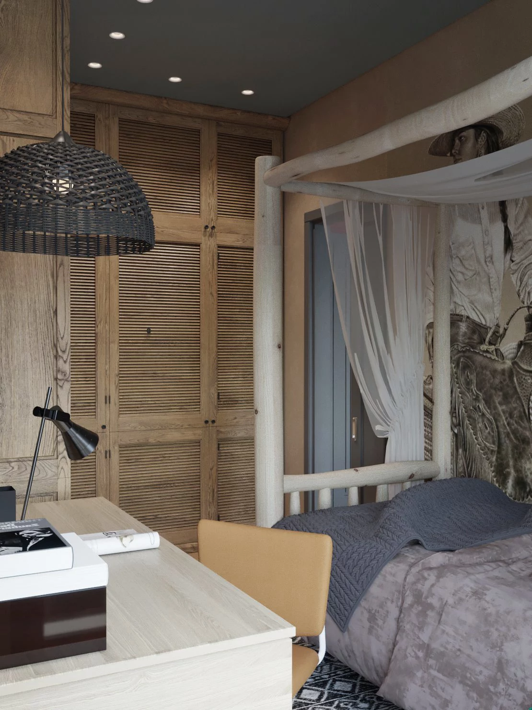
Colour, pattern and a playful approach to furnishings give each room its own character. A chandelier of glass drops and rocking chairs set a relaxed mood in the living room. References to a “cowboy loft” run through the apartment: warm colours in the parents' bedroom, an image of a rider in the older daughter's room and patterns on bathroom cabinetry and rugs. These details connect the rooms without turning the interior into a literal theme.