Architecture
Manhattan Residential Lobby
Manhattan Residential Lobby is an interior architecture project by Fruktov Interiors for a residential building in Manhattan, New York. Currently in development, the project focuses on creating a composed and welcoming arrival experience through proportion, material precision, and carefully controlled detail.
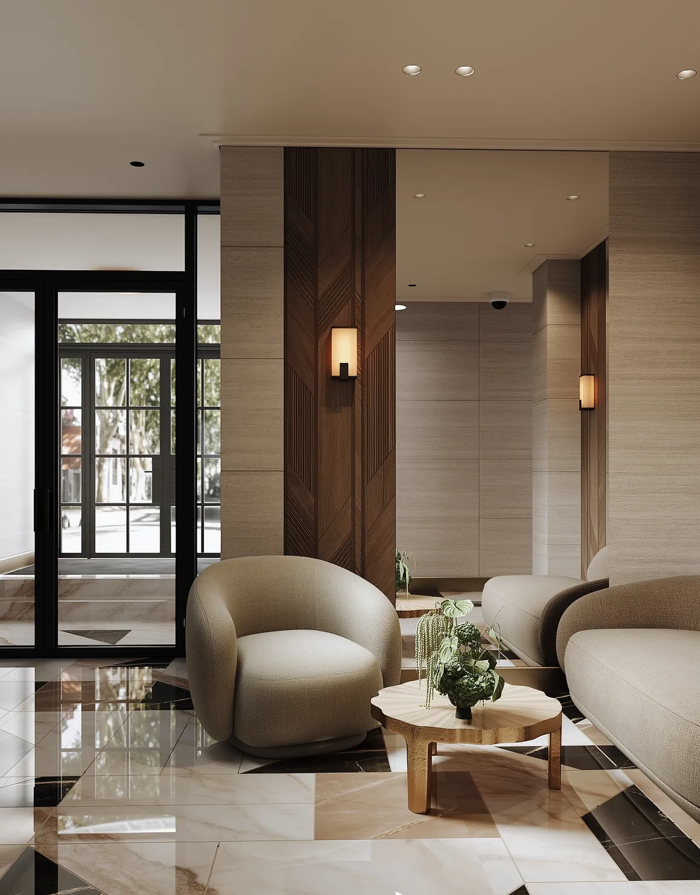
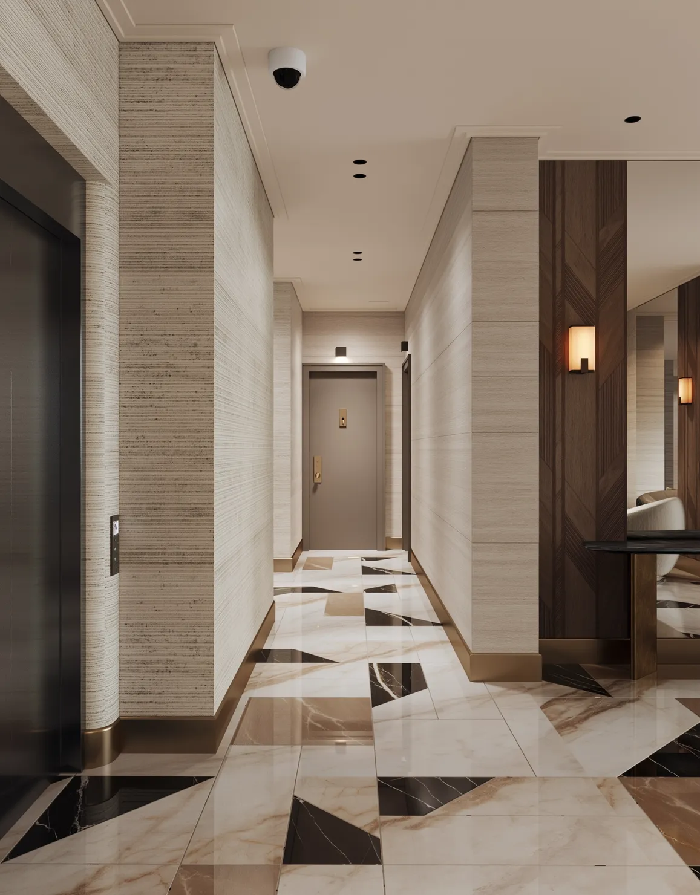
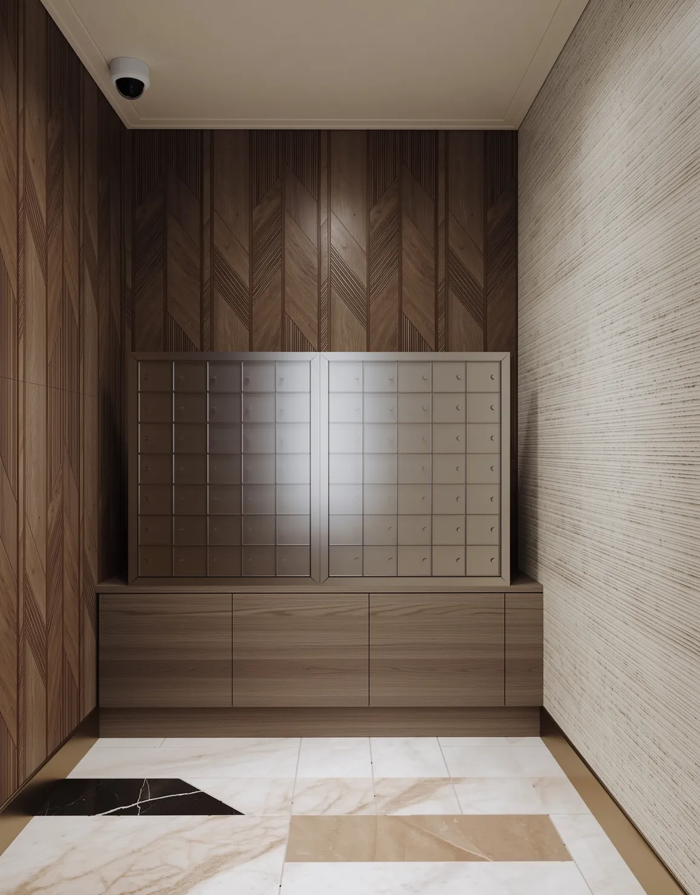
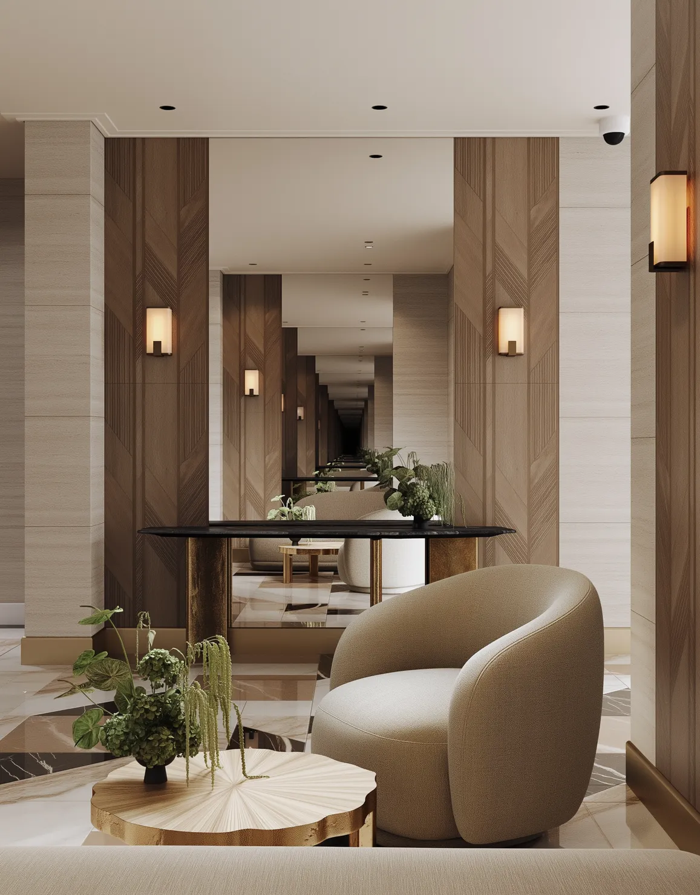
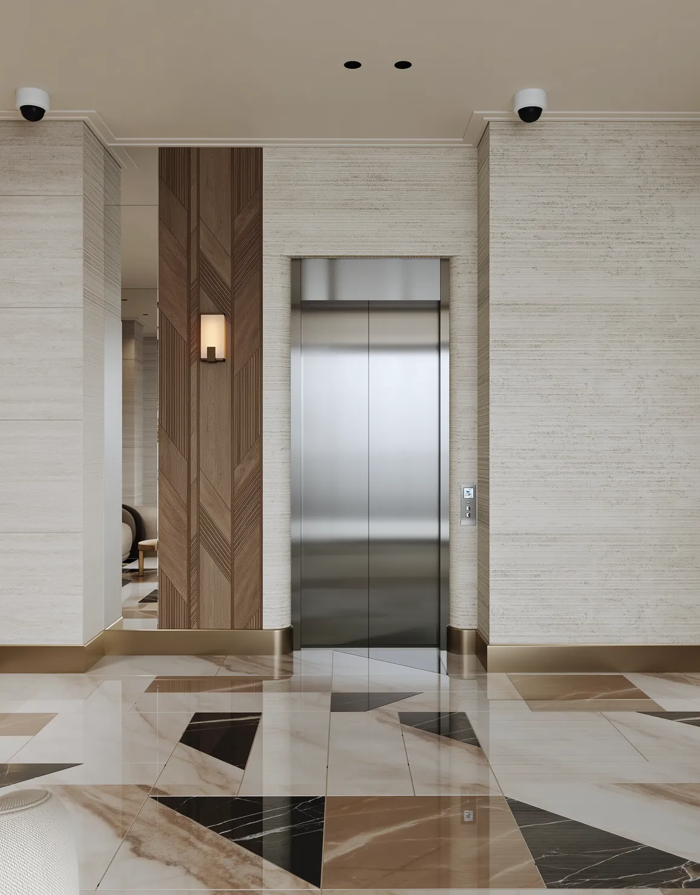
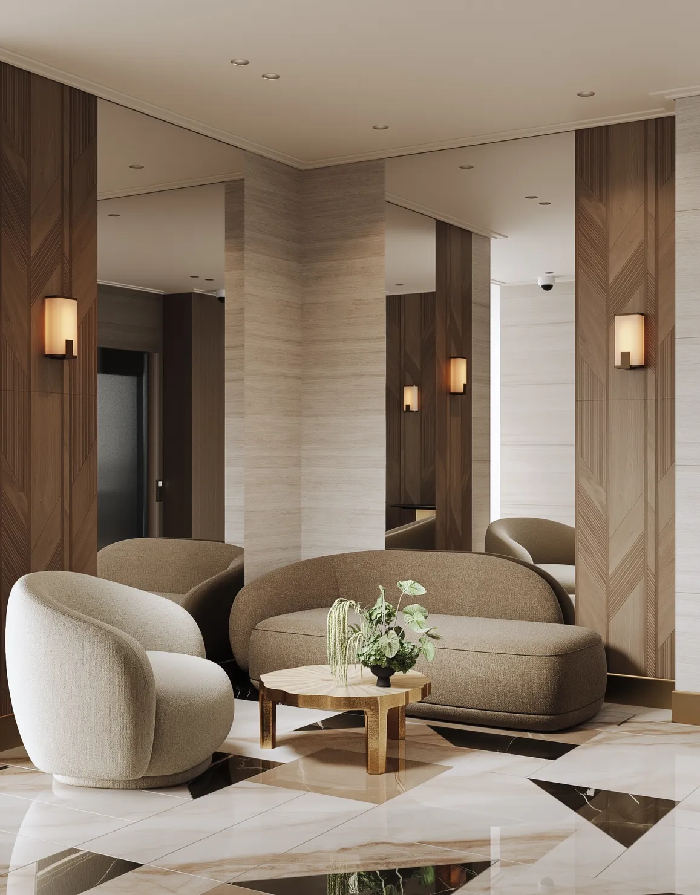
The lobby is organized as a sequence of distinct but visually connected areas. Entry, circulation, seating, and elevator zones are unified through consistent architectural lines and a restrained material palette.
Marble flooring establishes the primary geometry of the space. Its layout, scale, and alignment are coordinated with custom doors, wall panels, baseboards, and built-in architectural elements. Each junction is carefully considered so that materials meet with clarity and the interior reads as one continuous composition.
Warm wood, natural stone, soft upholstery, and integrated lighting balance the formality of the architecture. The seating areas introduce comfort and intimacy, while the circulation paths remain open and clearly defined.
Fruktov Interiors is developing the complete interior concept, including spatial planning, marble floor layouts, custom doors, baseboards, millwork, lighting, furniture selection, and material specification.
The result is intended to feel refined but not overstated, creating a residential lobby that is calm, durable, and appropriate to its Manhattan setting.