Introvert’s Room, Batimat 2019
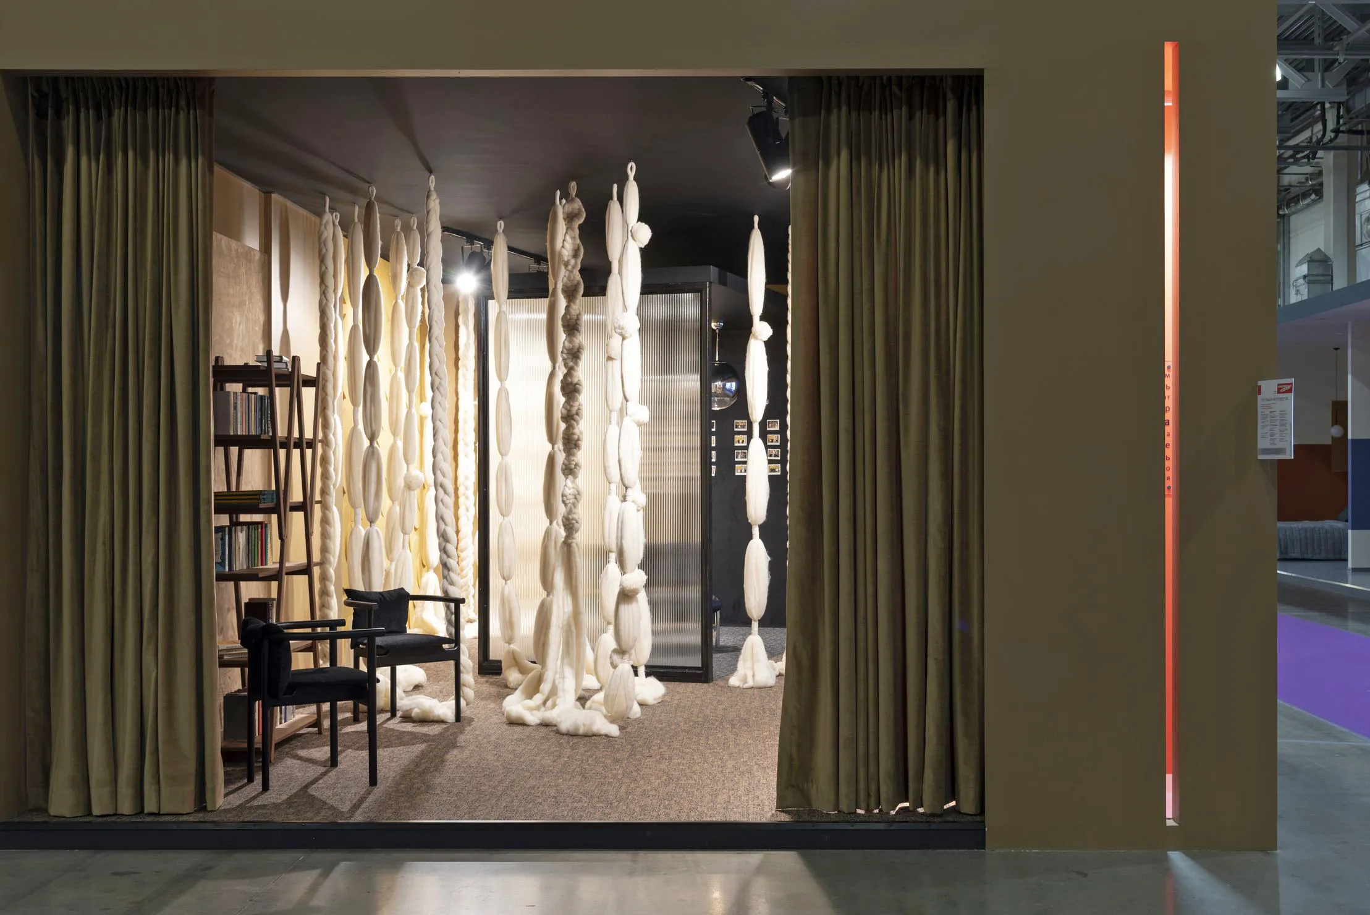
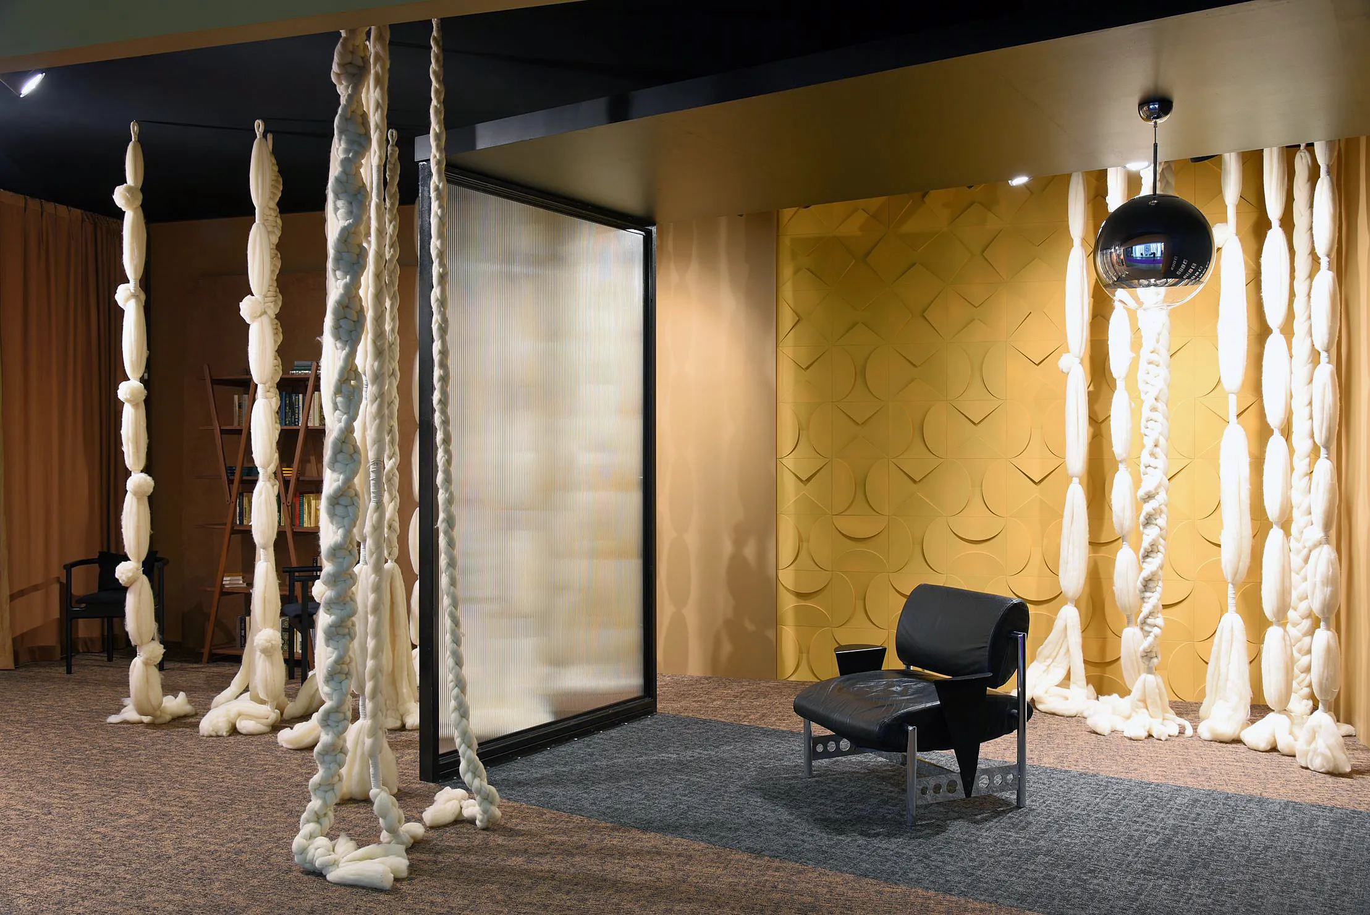
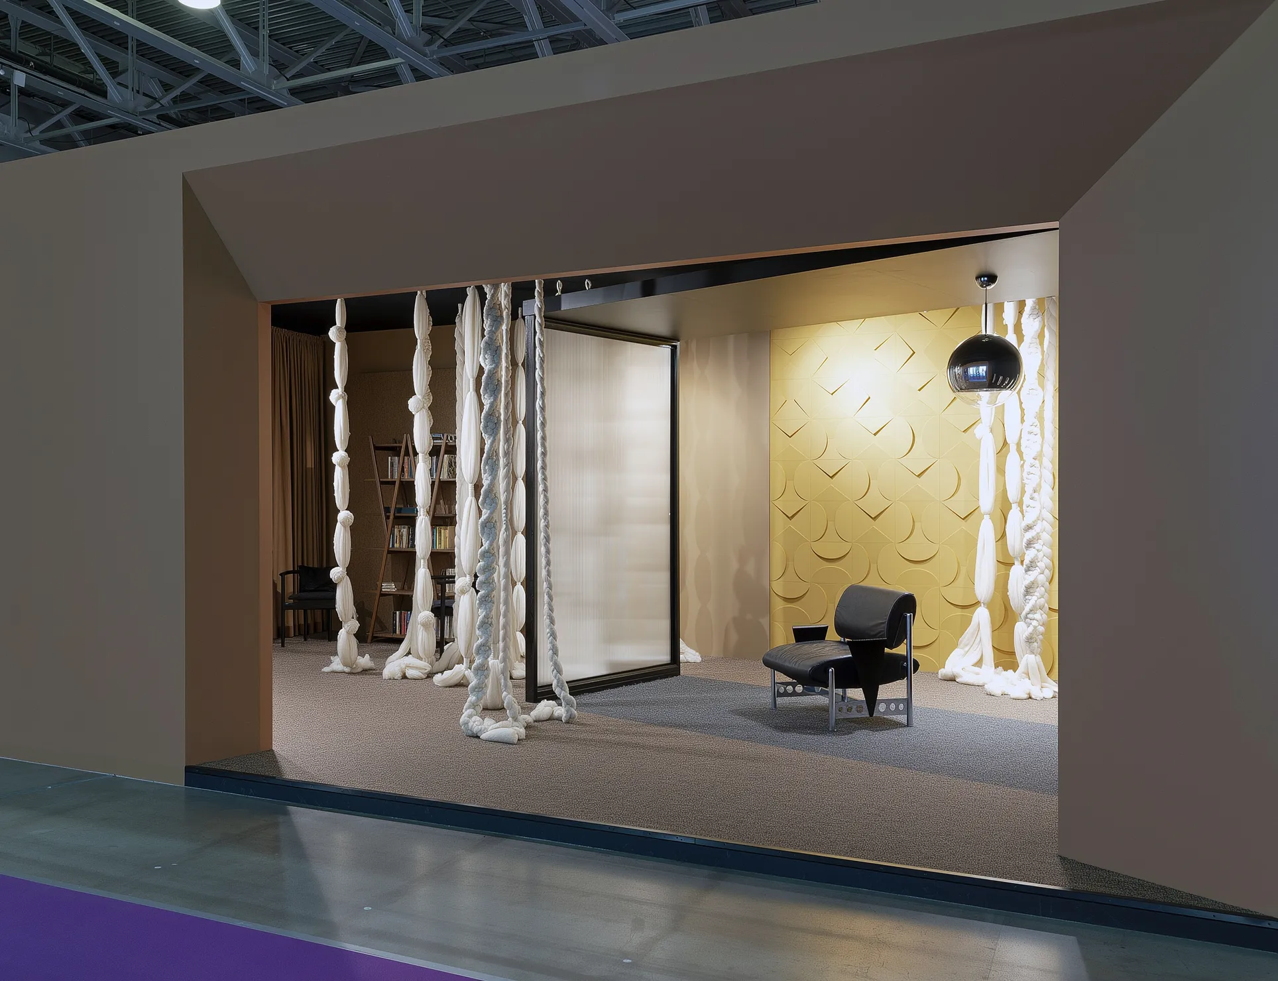
Introvert’s Living Room is a spatial study of privacy, perception, and emotional balance within an interior. Conceived as an immersive environment, the project explores how space can move from exposure to retreat, creating a sequence of layered experiences rather than a single static composition.
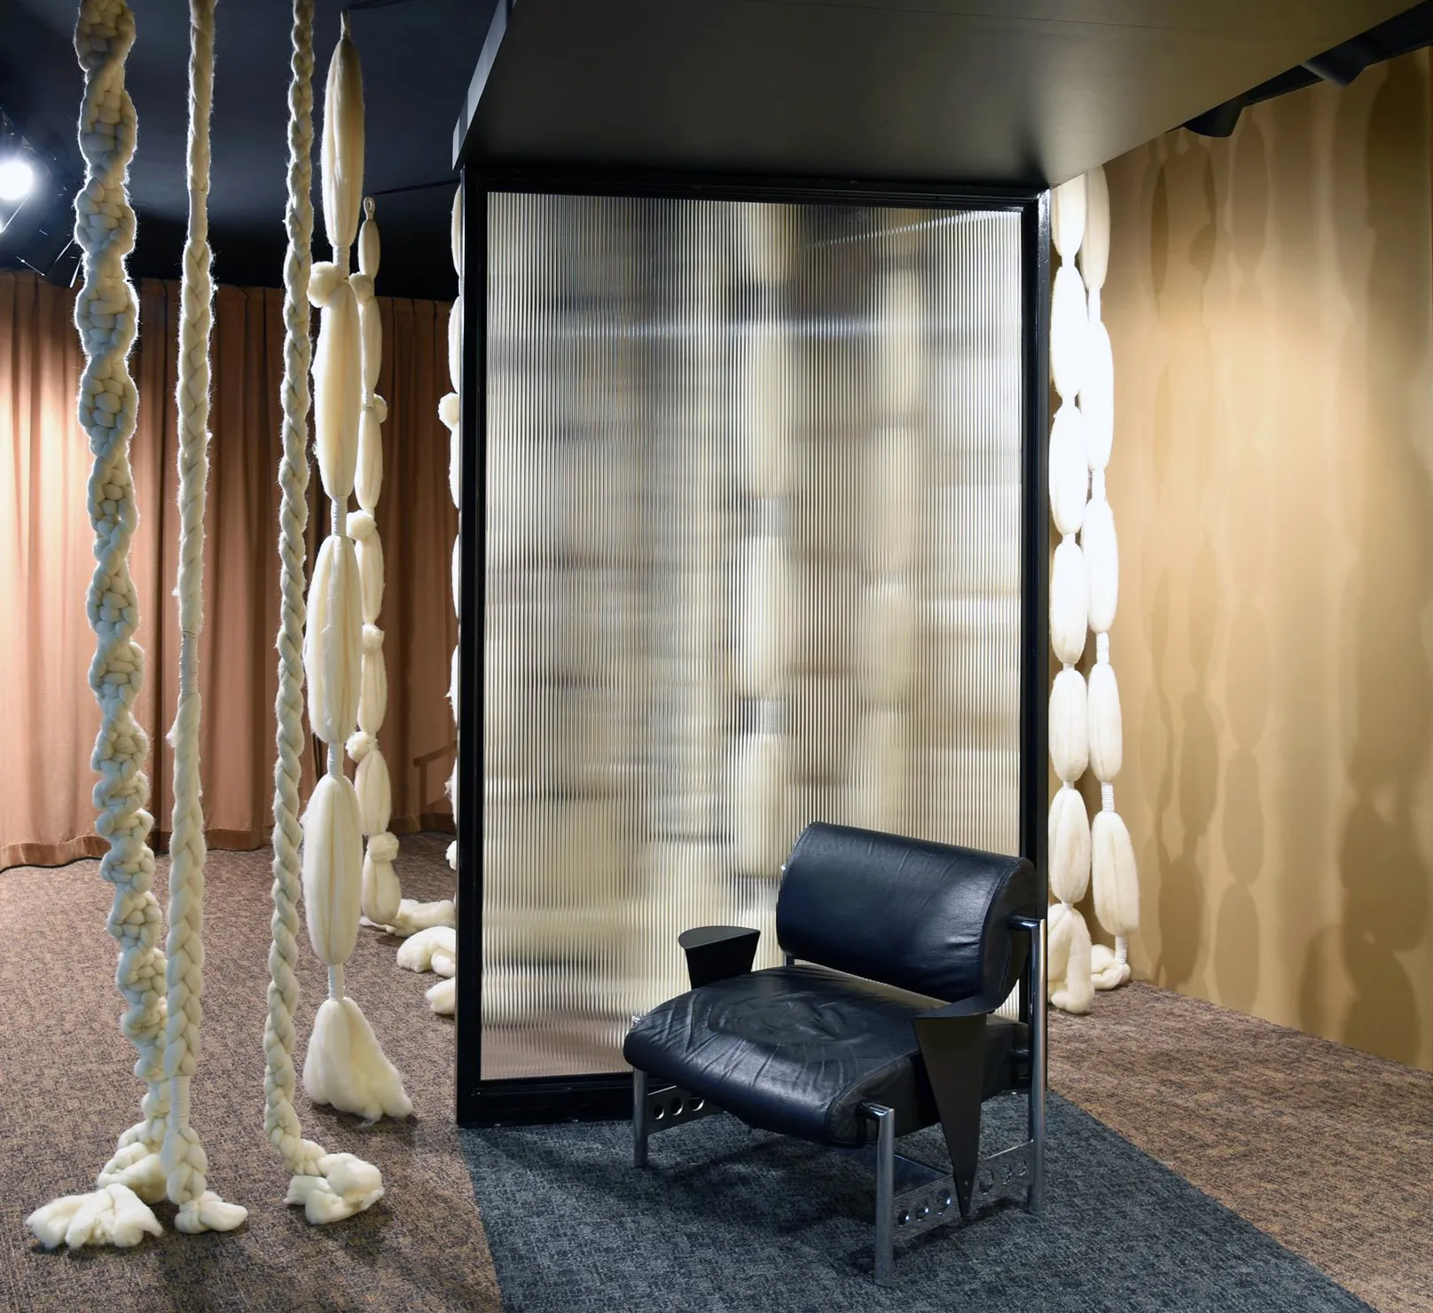
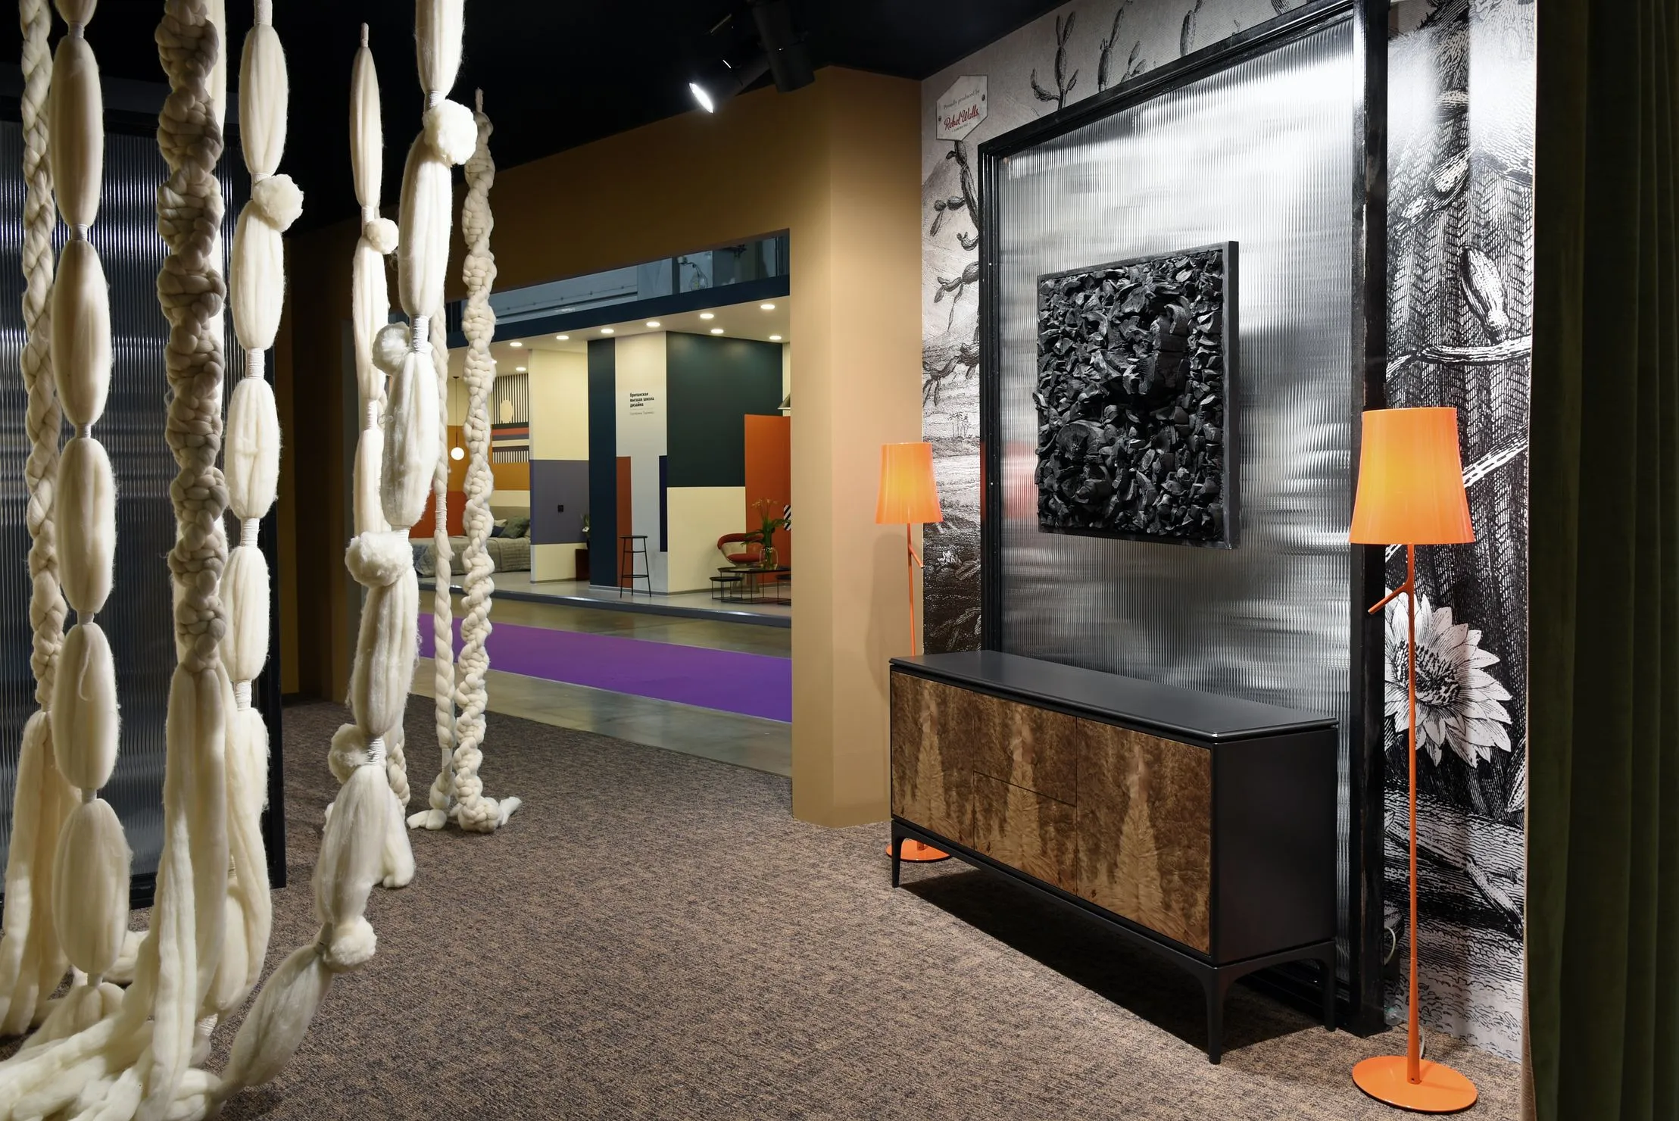
The concept is built around the idea of a “cocoon” — a protective, inward-oriented environment that filters the outside world. Instead of relying on decoration, the space is defined through structure, rhythm, and material contrast. Vertical textile elements create a soft, tactile boundary, while ribbed glass partitions introduce depth and controlled transparency. Together, they form a system of layers that partially conceal, reveal, and guide movement.
The interior unfolds gradually. There is no single focal point; instead, the perception shifts as one moves through the space. Dense and open areas alternate, light is diffused and redirected, and materials respond differently at close range and from a distance. This creates a quiet tension between mass and air — a balance that allows the space to feel both grounded and fluid.
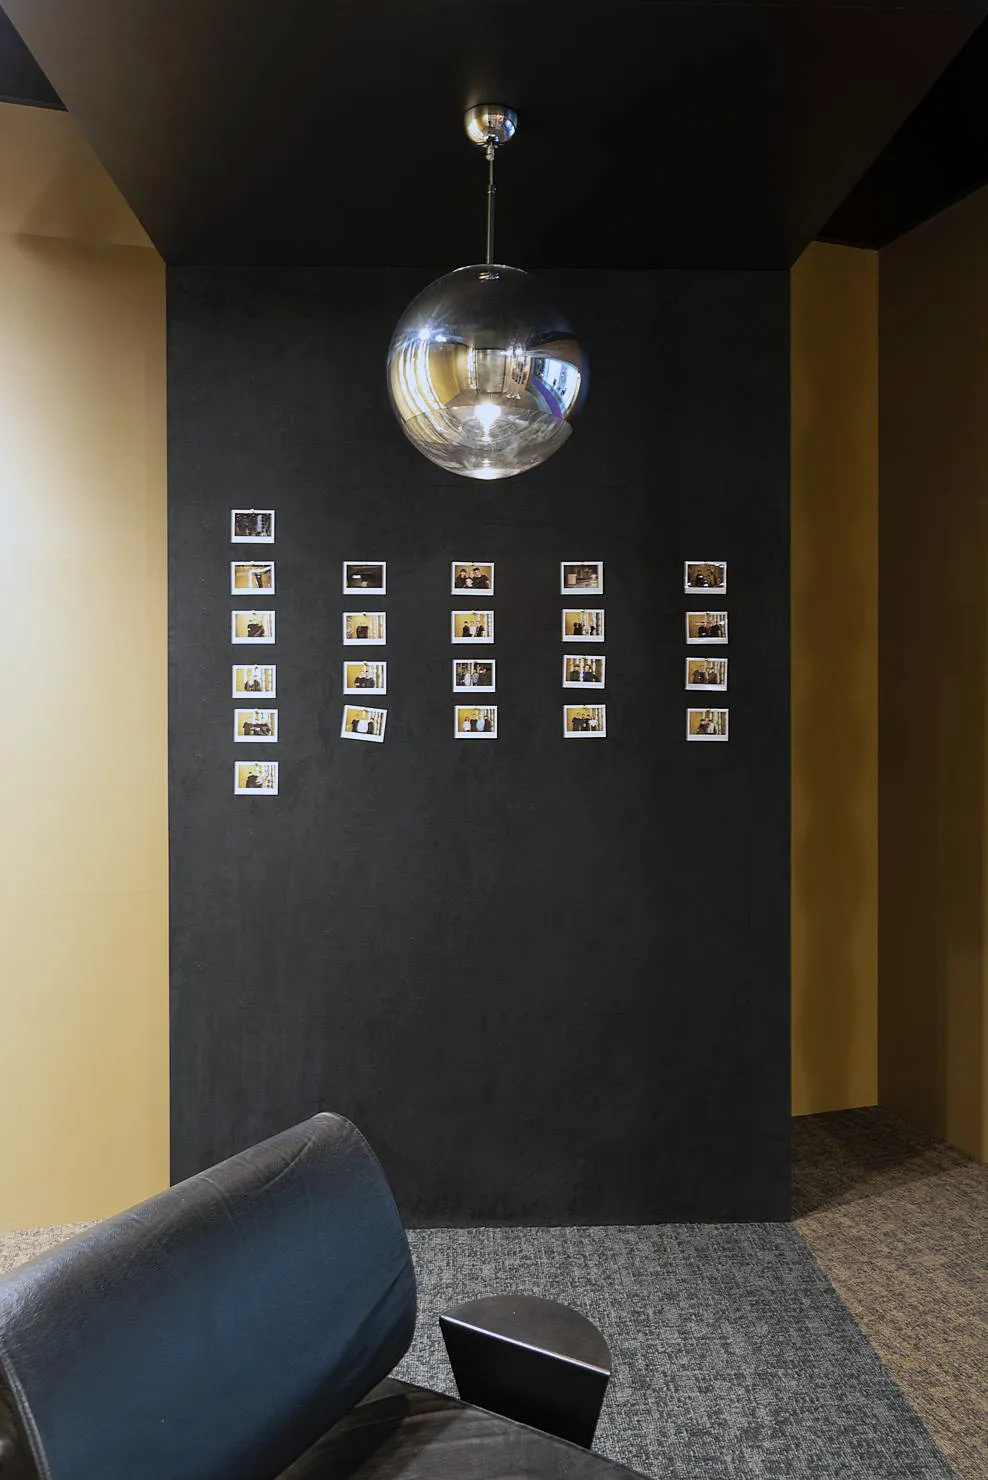
Material selection plays a central role. Wool textures absorb sound and soften the environment, glass introduces reflection and visual depth, and metal elements provide structure and precision. Lighting is treated as a spatial tool rather than an accessory, highlighting surfaces, compressing or expanding volume, and reinforcing the layered composition.
Furniture and objects act as sculptural anchors. Each element is placed with intention, contributing to the overall equilibrium of the space rather than competing for attention. The result is an environment that feels composed, calm, and psychologically contained.
At its core, the project is about how an interior can support introspection — offering a sense of separation without isolation. It demonstrates how spatial layering, material clarity, and controlled light can shape not only how a space looks, but how it is experienced over time.
This approach translates directly into residential interiors, where the need for privacy, calm, and clarity becomes essential. The principles explored here — filtered openness, tactile materials, and quiet spatial structure — inform custom homes and thoughtful renovations, particularly in light-filled environments where balance between openness and retreat is critical.
Fruktov Interiors is a La Jolla–based studio working across Southern California and internationally, focusing on calm, architectural residential interiors defined by proportion, light, and long-term living.