Architecture
Quiet Frame House
Quiet Frame House is a concept for a country residence designed for a family with three children. The project began with a search for an architecture that feels contemporary yet enduring, defined by restraint, proportion, and a clear relationship to the site.
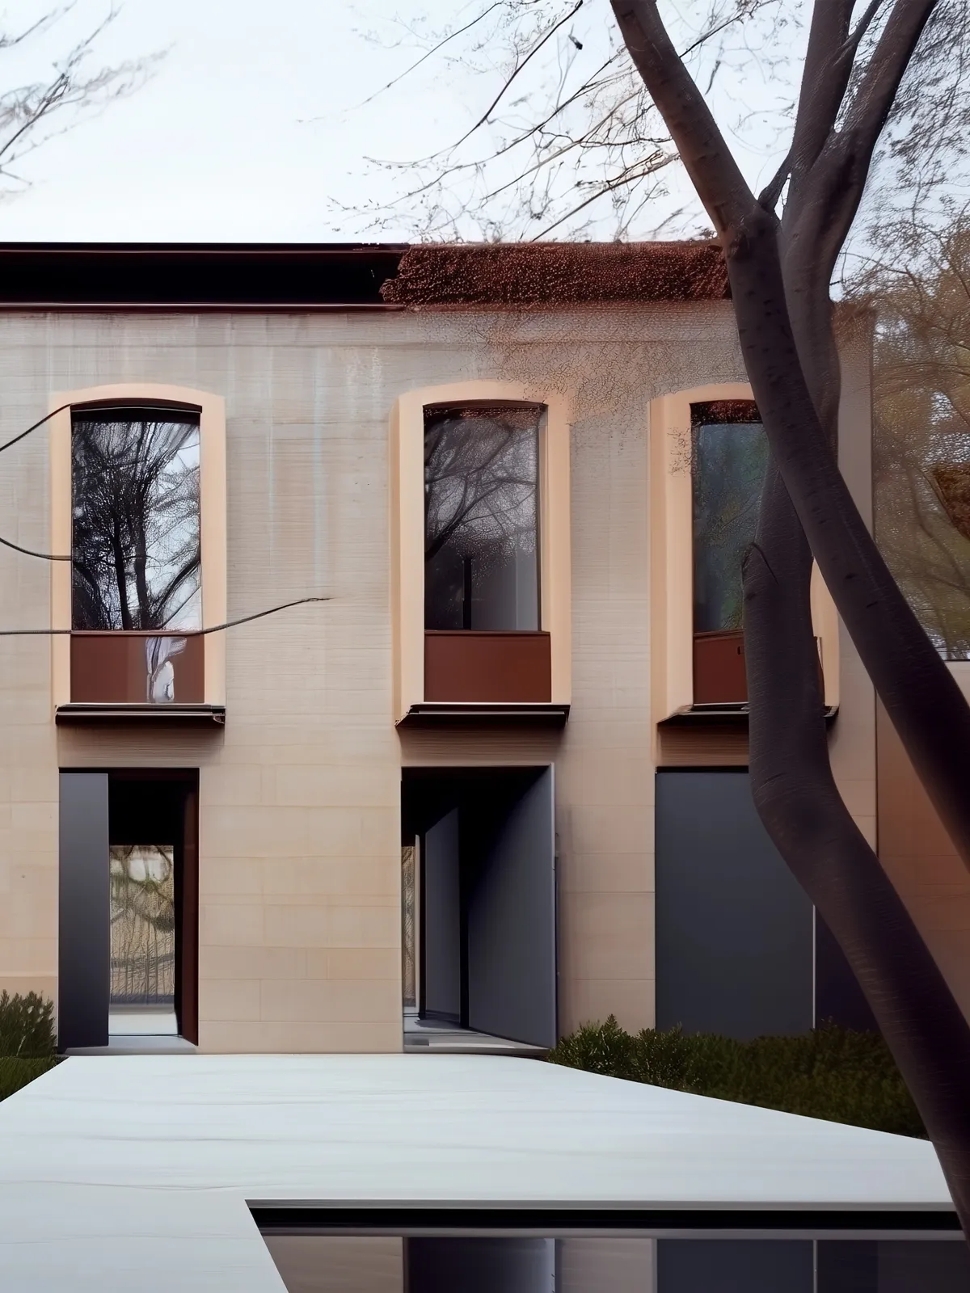
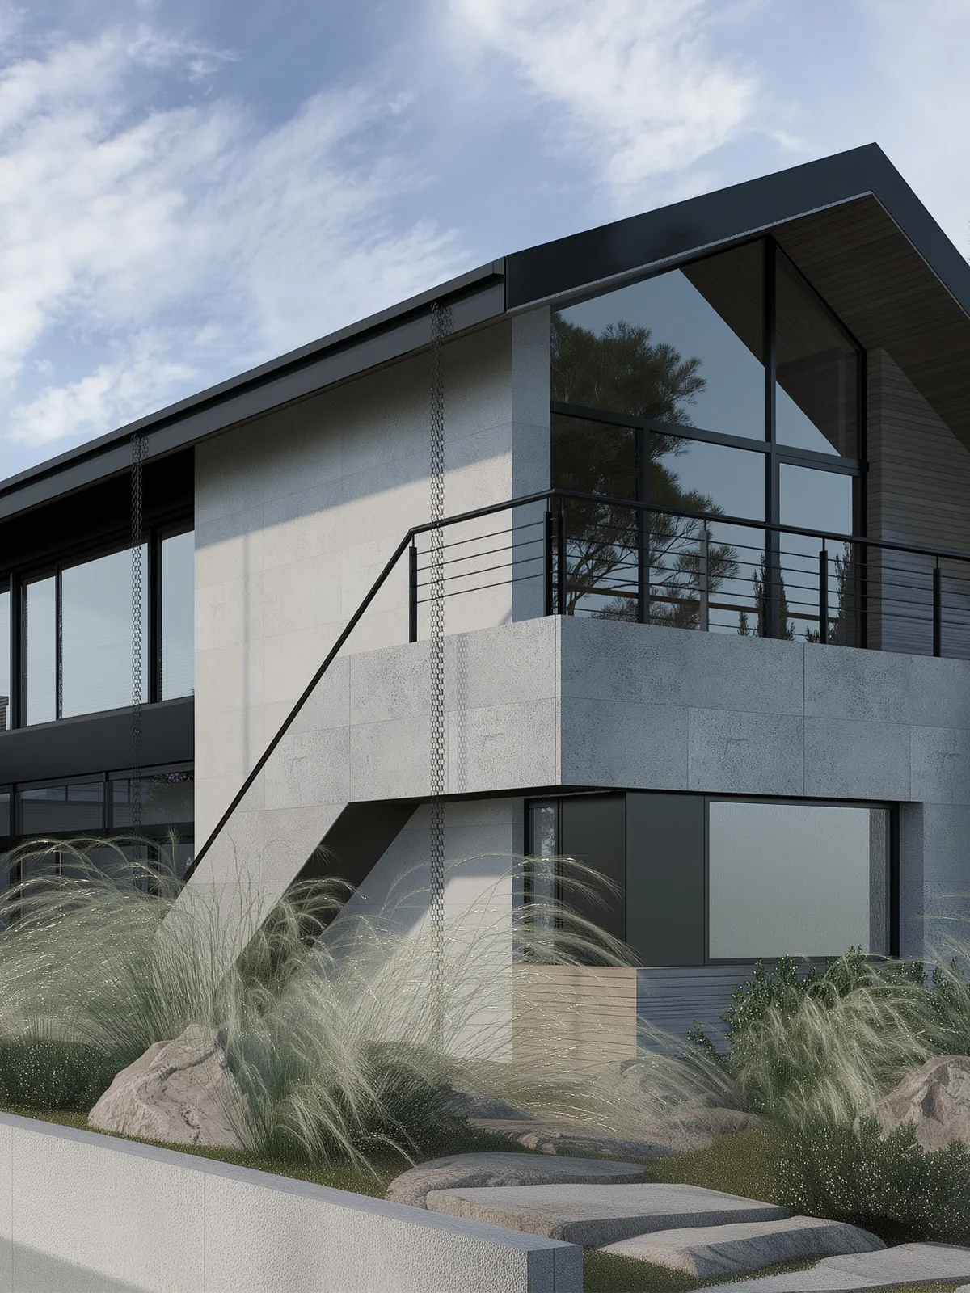
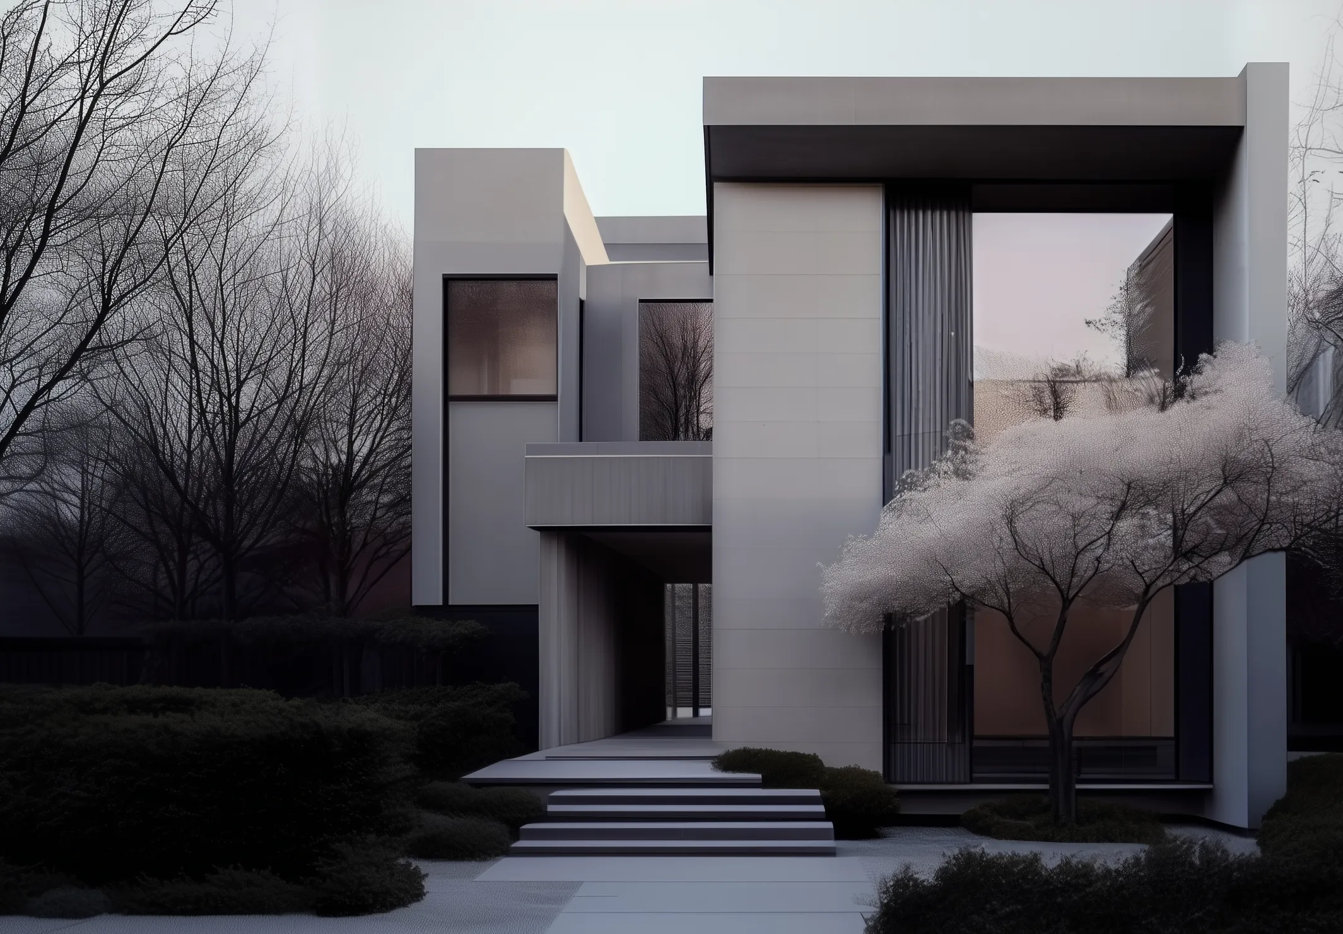
The house is conceived as a composition of interlocking cubic volumes. Rather than forming one continuous façade, the volumes create depth, protected outdoor areas, and a measured sequence of arrival, transition, and private family spaces.
The architectural language is deliberately ascetic. Solid planes, deep openings, and carefully controlled views give the house a calm, grounded presence. The reference is not a literal style, but the sense of permanence and spatial discipline found in modernist architecture.
The composition also responds to everyday family life. The volumes help organize the house into shared and private zones, allowing the residence to feel generous and open while preserving a sense of retreat for each member of the family.
Quiet Frame House was developed as an architectural concept for discussion with the client and as a foundation for the next stages of design. It reflects Fruktov Interiors’ approach to residential architecture, where a clear idea, the site, and the life of a family are brought together in one coherent spatial system.